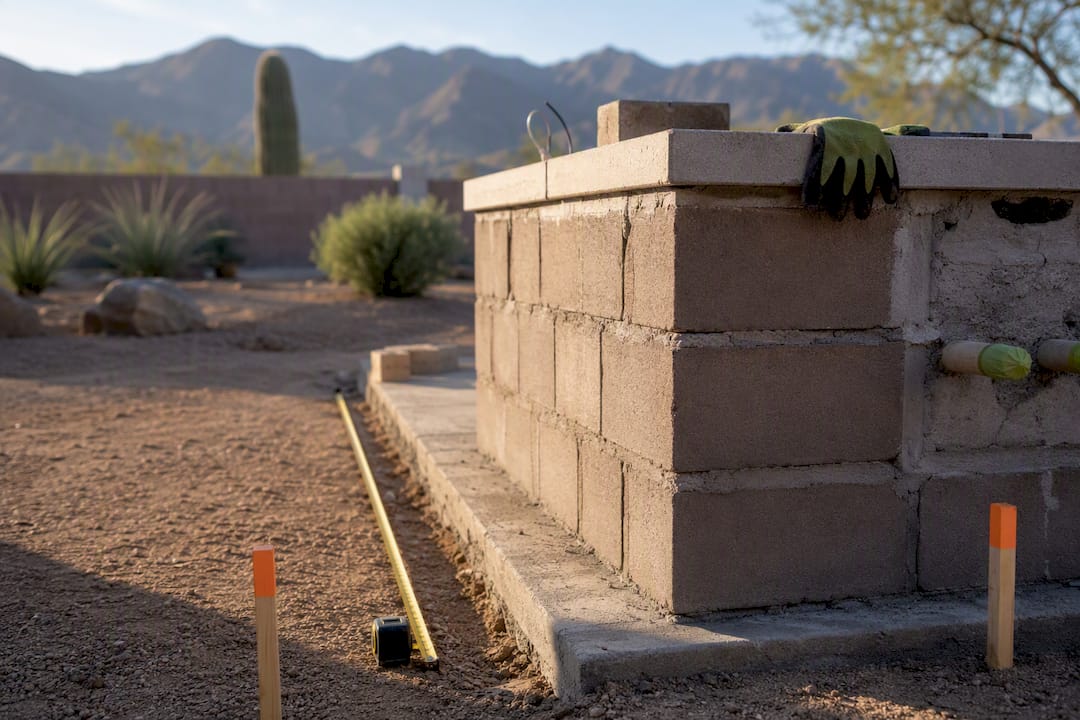
Yes, in most cases: any outdoor kitchen with a gas line, a new electrical circuit, plumbing, or a permanent roofed structure needs permits, while a freestanding grill on an existing patio with no utility hookups usually doesn’t. Gas, electrical, plumbing, and building permits are typically filed separately, each with its own inspection. Before buying materials, call your local building department, describe the project in a few sentences, and ask exactly which permits apply.
TL;DR:
- Plumbing, gas, electrical, or structural additions to outdoor kitchens generally require permits, unless the setup is freestanding with no utility hookups.
- Permits must be filed separately for each utility connection and structural change, with some jurisdictions offering combined permits to reduce complexity.
- Licensed trades typically need to file gas, electrical, and plumbing permits, while homeowners can often pull permits for structural work like footings or frameworks.
- Inspection delays often result from incomplete site plans, missing license info, or work on setback lines without zoning approval.
- Understanding local rules and asking detailed questions about permit requirements before starting construction can prevent costly fines or rework.
Table of Contents
- What Triggers a Permit: Gas, Electrical, Plumbing, and Structure
- Which Outdoor Kitchen Features Actually Need a Permit?
- How to Check Local Rules and File an Application
- Who Pulls the Permit: Homeowner or Licensed Trade?
- What Permits Cost and How Long Review Takes
- What Inspectors Check and How to Pass the First Time
- HOA Approval, Zoning Setbacks, and Safety Clearances
- Common Mistakes That Lead to Fines or Failed Inspections
- A Contractor’s Permit-Ready Checklist for Outdoor Kitchens
- Get a Permit-Aware Outdoor Kitchen Built Right the First Time
- Where to Verify Code and Permit Specifics
- Sources
What Triggers a Permit: Gas, Electrical, Plumbing, and Structure
Outdoor kitchens get regulated the same way indoor ones do. Building codes don’t carve out a special exception for anything sitting under open sky, and the ICC’s own technical guidance makes that explicit: the concern is hazard mitigation for utility distribution, not whether the kitchen has a roof over it. A gas leak or a bad electrical splice is dangerous whether it’s in your basement or your backyard.
The trades that trip the permit wire are predictable once you know what to look for.
- Gas. A hard-piped natural gas line or a permanently plumbed propane tank needs a gas subpermit filed by a licensed technician. A portable propane tank feeding a standalone grill usually doesn’t.
- Electrical. New circuits, hardwired appliances, added outdoor outlets, and permanent lighting all require an electrical permit, and any circuit in a wet location needs GFCI protection under code.
- Plumbing. A sink, an ice maker, or any drain line pulls a plumbing permit and its own inspection, per Family Handyman’s rundown of outdoor kitchen basics.
- Building. Roofed pavilions, structures attached to the house, and new footings or slabs need a building permit and structural review.
- Freestanding islands. An island with no utilities run to it often skips the building permit entirely, though local rules vary enough that it’s worth a quick call before you assume anything.
The cleanest way to think about it: if it connects to a utility or changes the structure of your property, some department wants to know about it, according to the full breakdown at DoINeedAPermit.
Which Outdoor Kitchen Features Actually Need a Permit?
Not every feature carries the same weight with your local permit office. Here’s how the most common outdoor kitchen elements typically shake out, though every jurisdiction sets its own thresholds.
Fee ranges here are U.S. ballparks pulled from aggregated permit guidance. Your city or county sets its own numbers, so treat this table as a conversation starter with your permit office, not a quote.
How to Check Local Rules and File an Application
Getting a straight answer means asking the right office the right questions in the right order.
- Find your building department. Search your city or county name plus “building department,” and check whether your HOA also requires architectural review.
- Write a one-paragraph project scope. Note square footage, whether you’re adding gas, water, or new circuits, and whether there’s a roof involved.
- Sketch the site. A simple hand drawing showing property lines, setbacks, and the kitchen’s footprint speeds up every conversation you’ll have.
- Ask specific questions. Which permits apply, who’s allowed to file each one, what the setback rules are, what documents you need, what it costs, and how long review takes.
- Check the online permit portal. Most departments now let you submit plans digitally and list exactly which attachments they want, including trade license numbers.
- Log your contacts. Write down the reviewer’s name and the inspection checkpoints they mention, so you’re not starting from zero on your follow-up call.
Pro Tip: Ask the permit clerk directly whether your jurisdiction offers a combined permit for multiple trades. Some offices consolidate gas, electrical, and plumbing into one filing, which saves you separate fees and separate scheduling headaches.
Who Pulls the Permit: Homeowner or Licensed Trade?
Building permits are often something a homeowner can pull directly, especially for structural work like footings or a pavilion frame. Gas, electrical, and plumbing subpermits are a different story. Most jurisdictions require those to come from a licensed contractor in that trade, not the homeowner, because the inspection is really a check on the installer’s work as much as the installation itself.
- Licensed trades carry accountability that a one-time DIY installer doesn’t, which is part of why gas subpermits specifically require a licensed technician.
- Trades typically submit their license number, equipment specs, and sometimes pressure or load test reports as part of the filing.
- If your project touches three or more trades, hiring a general contractor to coordinate the filings usually beats juggling three separate subcontractor schedules yourself.
What Permits Cost and How Long Review Takes
Small, single-trade permits run cheap. A standalone electrical or plumbing permit often lands in the $75 to $250 range. A full outdoor kitchen build touching gas, electrical, plumbing, and a roofed structure commonly totals $400 to $1,200 or more once every trade fee and the building permit valuation are added up.
Building permit review typically takes a few weeks, while trade subpermits often clear faster since the scope is narrower. What slows things down: incomplete site plans, missing trade license numbers, and projects that sit right on a setback line and need a zoning variance before review even starts.
- Footing inspection comes first, before any concrete pour.
- Rough-in inspections cover gas pressure tests and plumbing water tests before anything gets covered up.
- Final inspection closes out the permit, and a failed final often means a reinspection fee on top of the delay.
Ask your permit office for a fee estimate based on your project’s total valuation before you finalize a budget. That number, not a general online average, is the one that matters for your project.
What Inspectors Check and How to Pass the First Time
Inspectors move through a predictable sequence: footing or foundation, framing if there’s a structure, utility rough-ins, then final. Each stage has its own failure points, and most of them are avoidable with a little prep.
- Gas fittings that don’t meet approved materials or routing standards are a common fail, along with a missing pressure test report.
- Skipped GFCI protection on outdoor circuits trips up more inspections than almost anything else.
- Drain lines with the wrong slope get flagged fast, since standing water in a line is exactly what the inspection is designed to catch.
- Missing license documentation from a trade contractor can stall a final even when the work itself is fine.
Pro Tip: Keep shutoffs labeled and physically accessible before the inspector arrives. A hidden gas shutoff or a buried electrical panel access point is an easy, avoidable delay.
HOA Approval, Zoning Setbacks, and Safety Clearances
A building permit and an HOA sign-off are two completely different approvals, and clearing one doesn’t clear the other. Homeowner associations typically want a site plan, material samples, and sometimes elevation drawings before they approve an outdoor kitchen, and checking your HOA’s covenants is worth doing before you call the building department at all.
- Zoning and planning departments enforce setbacks and lot coverage limits that can be stricter than what the building code alone requires.
- A grill or burner needs clearance from walls, overhangs, and property lines, and that distance is set by the manufacturer’s specs as much as by local code.
- Some HOAs require review even for projects the city considers permit-exempt, so a freestanding island can still need a design committee sign-off.
Common Mistakes That Lead to Fines or Failed Inspections
The mistake that costs homeowners the most: assuming a project skips permits because it’s “just outdoor,” then adding a gas line or electrical circuit without filing anything. Another frequent one is filing a gas subpermit but forgetting plumbing, which is exactly the kind of gap that fails a final inspection after everything else is done.
- Skipping HOA approval even when the city permit is in hand.
- Discovering unpermitted work later usually means applying retroactively, following the inspector’s correction list, or hiring a permit expediter for a stalled case.
- Unpermitted utility work can complicate insurance claims and often surfaces during a home sale disclosure.
A Contractor’s Permit-Ready Checklist for Outdoor Kitchens
A contractor who’s coordinated this before hands you a site plan, a list of trade license numbers, a filing sequence, and an inspection schedule before the first shovel goes in the ground. In Southern Arizona’s desert climate, that also means planning drainage around hardscape and picking materials that won’t crack under summer heat swings. After more than 15 years building outdoor kitchens and living spaces across Tucson, that upfront paperwork is what keeps a project moving instead of stalling at the inspection stage.
— Noah
Get a Permit-Aware Outdoor Kitchen Built Right the First Time
Some landscaping companies handle the part homeowners dread most about outdoor kitchens: the coordination between trades, the paperwork, and the inspection sequence. Beyond installing durable pavers and travertine surfaces built for desert heat, the team lines up gas, electrical, and plumbing filings alongside the building permit so nothing gets missed on final inspection.

Whether you’re planning a full outdoor living space with a built-in kitchen or just want a straight answer on what your specific lot requires, Jackpotlandscape will walk the site with you and map out exactly which permits your project needs before any work starts. Request an on-site estimate and permit check to find out where your project stands.
Where to Verify Code and Permit Specifics

Confirm details with the ICC’s outdoor kitchen code guidance and your local permit portal.
Sources
- Complete Guide to Outdoor Kitchen Permits (2026)
- Code requirements for outdoor kitchens — ICC Building Safety Journal
- Do You Need a Permit for an Outdoor Kitchen? What Homeowners Should Know (2026)
- Outdoor kitchen: what to know — Family Handyman