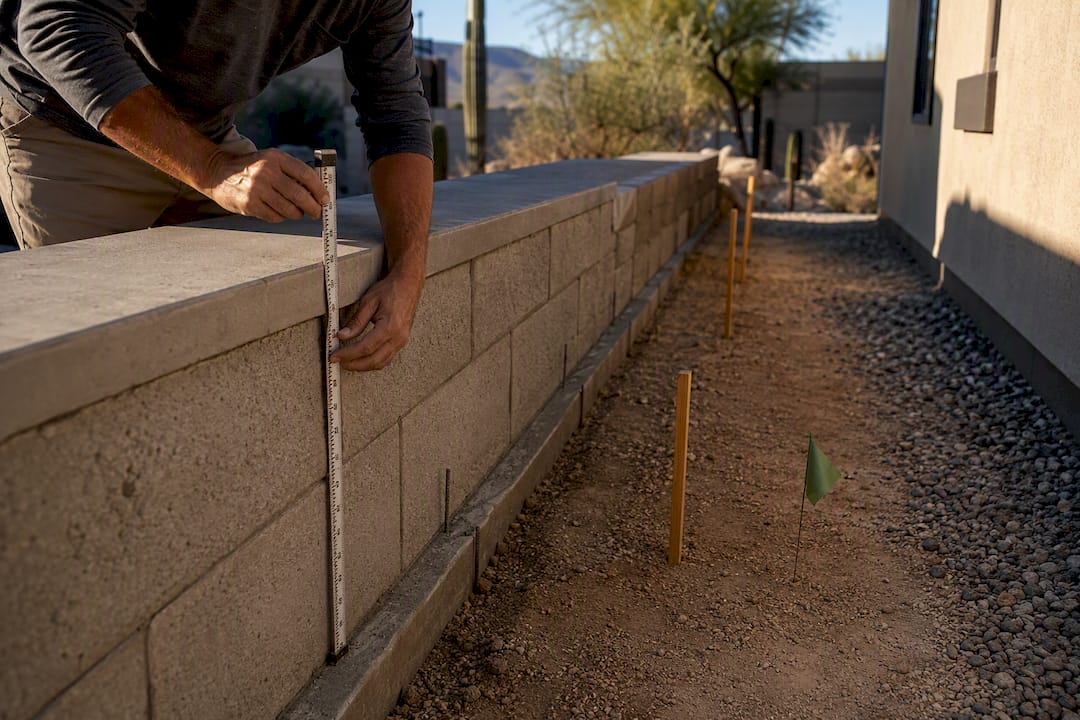
You need a retaining wall permit if the wall stands taller than 4 feet (measured from the bottom of the footing to the top), if it holds back a surcharge like a driveway or parking area, or if your municipality sets a lower trigger, which some do at 2 feet. If your wall clears those thresholds, the next move is pulling up your local building department’s permit portal and starting a scaled site plan before you break ground.
TL;DR:
- Most jurisdictions require a permit for walls over 4 feet in height or supporting a surcharge, but some, like Philadelphia, require permits starting at 2 feet.
- Complete submission of site plans, construction drawings, engineering calculations, and soil reports is essential to avoid delays or rejection during the permitting process.
- Permit costs generally scale with wall height and project valuation, with straightforward walls often approved in a few weeks, while engineered or tiered walls can take a month or longer.
- Inspections are staged, including footing, drainage, and final review, with engineered walls requiring a licensed third-party inspection, and missing critical details can cause rework.
- Homeowners should treat permit preparation seriously, prioritizing drainage documentation and accurate plans to prevent common rejection reasons and delays.
Table of Contents
- What Triggers a Retaining Wall Permit?
- What Documents Do You Need for a Retaining Wall Construction Permit?
- How Do You Apply for a Retaining Wall Permit?
- What Do Retaining Wall Permits Cost, and How Long Does Review Take?
- What Inspections Does a Retaining Wall Need Before Final Approval?
- Who’s Responsible: Drainage, Property Lines, and Contractor Duties
- What Happens If Your Retaining Wall Permit Is Denied or Delayed?
- What Homeowners Get Wrong About Permit Prep
- [Let a Licensed Contractor Handle the Permit Process for You](#let-a-licensed-contractor-handle-the-permit-processhttpsdz-pergolasio-nas-for-you)
- Sources
- FAQ
What Triggers a Retaining Wall Permit?
Height is the first test, and it’s measured a specific way: from the bottom of the footing to the top of the wall, not from grade to the visible cap. Most building departments use 4 feet as the line where a permit becomes mandatory, but that’s not universal. Philadelphia requires a permit starting at 2 feet, which catches a lot of homeowners off guard when they assume the 4-foot rule applies everywhere.
Height isn’t the only trigger. A wall of any size that carries a surcharge, meaning it supports extra load from a driveway, a parking pad, a building foundation, or even a fence catching wind, almost always needs a permit because that added load changes the engineering math entirely.
Other conditions that commonly require a permit or trigger extra design review:
- Walls that impound water or other liquids, since failure risk changes completely
- Walls sitting on or straddling a property line, which raises encroachment questions
- Tiered or stacked wall systems, where cumulative load across multiple walls matters more than any single tier’s height
- Sites in a design-review overlay or with visibility/setback restrictions near a street corner
If your wall falls under the height threshold and carries no surcharge, some cities offer a simpler path. Philadelphia and similar jurisdictions allow smaller walls that meet prescriptive standards to skip full plan review entirely.
What Documents Do You Need for a Retaining Wall Construction Permit?
Building departments want a complete packet, not a rough sketch. Assembling everything up front is the single biggest thing you can do to avoid a rejected first submission.
- Site or plot plan showing property lines, lot dimensions, the wall’s footprint and length, adjacent streets or easements, a scale bar, and a north arrow.
- Construction drawings with wall cross-sections, footing depth and width, reinforcement placement, and drainage outlet locations, plus elevation views if the grade changes along the wall’s run.
- Stamped engineering calculations, required in most places once a wall exceeds 4 feet, carries a surcharge, or forms part of a tiered system. Portland’s permitting office specifically calls for free-body diagrams showing every load acting on the wall when it affects an adjacent structure.
- A soils or geotechnical report, often demanded on sloped sites, expansive soils, or anywhere the wall interacts with an existing foundation.
- Supporting paperwork: proof of property ownership, your contractor’s license number if you’re hiring out the work, and notarized authorization if the wall sits on a shared property line.
Pro Tip: Ask your engineer to label drainage details directly on the wall section drawing rather than in a separate note. Plan reviewers flag missing drainage specifics more than almost anything else, and a labeled cross-section answers the question before it’s asked.
How Do You Apply for a Retaining Wall Permit?
Most cities now run permitting through an online portal, though a few steps still require showing up in person.
The typical online sequence looks like this:
- Create an account on the building department’s permitting portal
- Select the retaining wall or grading/retaining permit category
- Upload your site plan, construction drawings, and engineering calculations as PDFs
- Pay the filing fee to trigger the review queue
Some jurisdictions still require in-person submission for complex projects, particularly when a soils report or design-review sign-off needs a physical stamp. Call ahead, because many offices only accept walk-ins by appointment now.
Once submitted, a plan reviewer checks your packet against a standard list: footing depth relative to frost line, reinforcement spacing, drainage provisions, and setback compliance. Missing drainage details or an unstamped calculation page are the two most common reasons for a resubmission request, according to the workflow Oakland’s building department outlines for retaining wall applicants. Some cities also offer expedited review for an added fee if your timeline is tight.
What Do Retaining Wall Permits Cost, and How Long Does Review Take?
Fees scale with wall height and project valuation, and a few cities publish exact numbers worth using as a benchmark.
By the numbers: Philadelphia charges $158 for retaining walls between 2 and 4 feet, and $253 for walls 4 feet and taller. Expect additional charges in other jurisdictions for expedited review, technology fees, or valuation-based surcharges tied to total project cost.
Review timelines vary widely depending on staffing and submission quality. A simple, complete packet for a short wall can clear plan check in a couple of weeks. A tiered or engineered wall with a required soil report often takes a month or more, and incomplete submissions restart the clock every time reviewers send back a correction request.
What Inspections Does a Retaining Wall Need Before Final Approval?
Inspections happen in stages, and skipping one can force you to expose finished work again.
- Footing and formwork inspection, done before any concrete pour, checks depth, width, and rebar placement against the stamped drawings
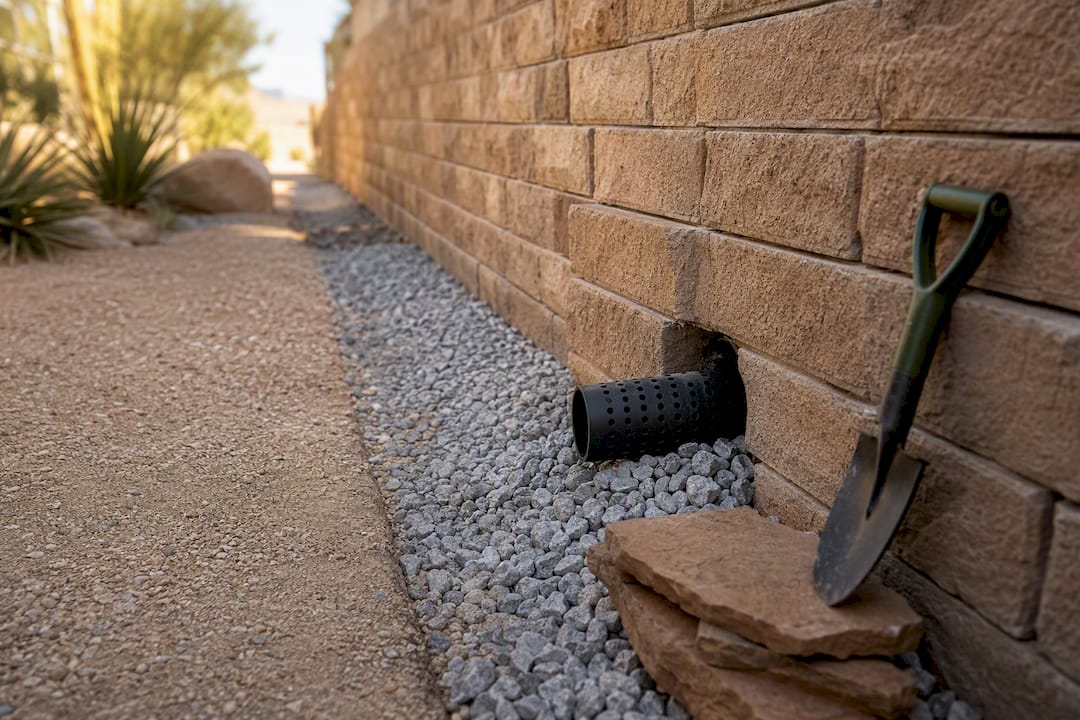
- Drainage and backfill inspection, confirming outlet pipes, gravel backfill, and any waterproofing membrane are installed before the wall gets buried
- Sequential inspections for tiered or segmented walls, where each level often needs sign-off before the next one starts
- Final inspection, which closes the permit and issues your certificate of completion
Engineered walls frequently require a special inspection from a licensed third party rather than just the city inspector. Spartanburg County’s code spells this out for complex wall designs, and the permit holder stays on the hook for scheduling every one of these visits. Skip an inspection and you risk a stop-work order, fines, or a permit revocation that forces you to open up finished sections for reinspection.
Who’s Responsible: Drainage, Property Lines, and Contractor Duties
Drainage failure is the leading cause of wall problems that otherwise look well-built, and it’s the detail reviewers scrutinize hardest. Prince George’s County’s permitting guidance treats drainage as a core design requirement, not an afterthought, so document perimeter drains, outlet paths, and cleanouts directly on your plans.
Property-line walls raise a separate issue. Many jurisdictions require notarized authorization from the neighboring owner before a wall on or near a shared line gets approved, and skipping that step can stall a permit indefinitely.
Hiring a contractor doesn’t transfer your responsibility. The permit holder, often the homeowner, still has to confirm every inspection happens and final documentation gets filed.
Pro Tip: Ask any contractor bid to spell out, in writing, who pulls the permit and who schedules each inspection. That single clause prevents most of the finger-pointing that happens when a wall fails inspection.
What Happens If Your Retaining Wall Permit Is Denied or Delayed?
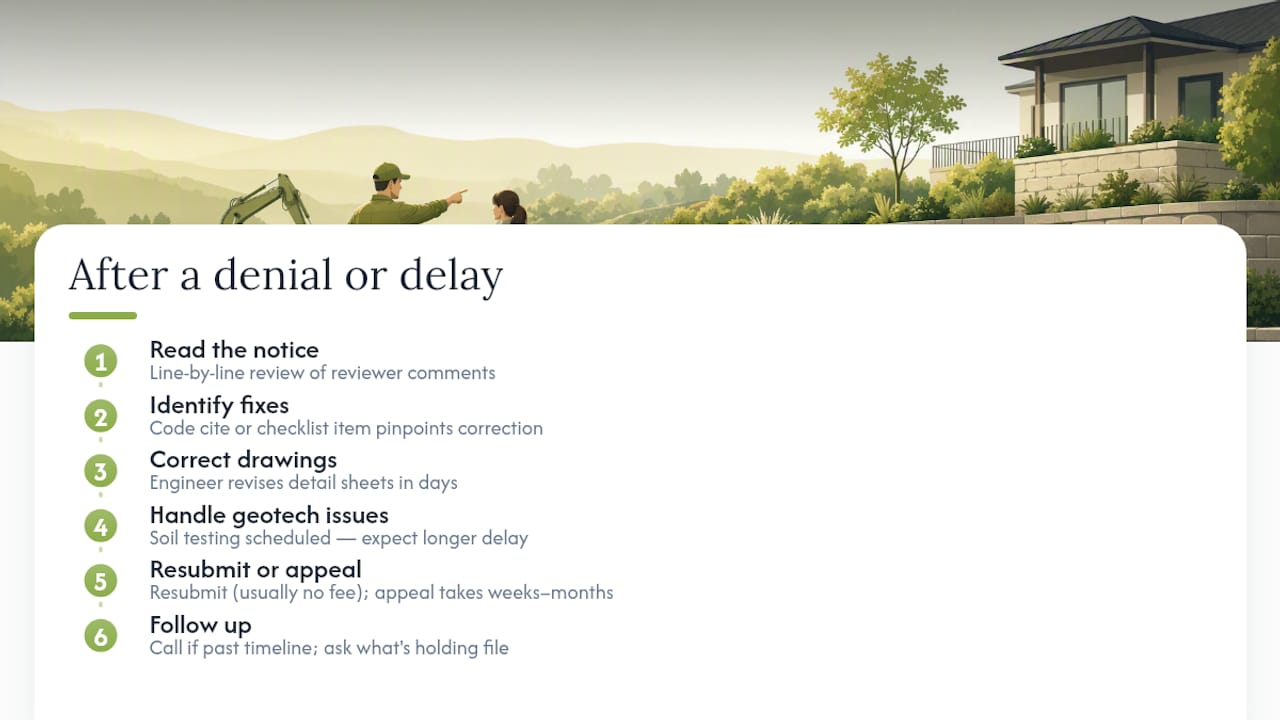
A denial almost never means the project is dead. Most rejections come down to missing drainage details, an unstamped calculation page, or a site plan that doesn’t match the submitted dimensions. The plan reviewer’s comments will usually list exactly what’s missing, and the fix is a resubmission, not a fresh application.
Start by reading the denial letter or portal notes line by line. Reviewers typically cite the specific code section or checklist item that failed, which tells you exactly what to correct rather than leaving you guessing. If the issue is a drawing detail, your engineer can usually turn around a revised sheet in a few days. If it’s a geotechnical concern, expect a longer delay while soil testing gets scheduled.
Resubmission usually doesn’t require a new fee in most jurisdictions, though some cities cap the number of free resubmissions before charging again. If you believe the denial was based on a misreading of your plans or an incorrect code application, most building departments offer a formal appeal process through a board of appeals or zoning hearing officer. That route takes longer, often weeks to months, so it’s worth trying a direct conversation with the plan reviewer first.
Delays that stretch past the department’s stated timeline are worth a phone call. Ask specifically what’s holding the file, whether it’s queued for a specialist review, waiting on a soils report, or simply backlogged. A polite, specific inquiry often moves a stalled file faster than a second email into a general inbox.
What Homeowners Get Wrong About Permit Prep
The biggest mistake I see in permit denials isn’t bad engineering. It’s homeowners treating the application like a formality instead of a technical submission that gets read line by line. A site plan without a scale bar, a drainage note that says “provide drainage” instead of showing pipe size and outlet location, a missing stamp page, these are avoidable and they’re what actually cause the six-week delays people complain about.
The conventional advice tells people to “check with your local building department,” which is true but useless on its own. The more useful move is treating the 4-foot threshold as a floor, not a ceiling, for how seriously you prepare. Even a 3-foot wall with a driveway sitting on top of it needs the same drainage rigor as a taller engineered wall, because surcharge changes the physics regardless of height.
If you’re a contractor pulling permits for clients, the drainage detail is where you earn your fee. Homeowners rarely think about it until water starts pooling behind a wall two years later. Document it on the plans the first time, and you avoid the callback.
— Noah
Let a Licensed Contractor Handle the Permit Process for You
Permit paperwork, engineering coordination, and inspection scheduling take real time, and most homeowners would rather spend that time picking a wall finish than chasing plan reviewers. A licensed contractor can manage the entire filing, from coordinating stamped drawings and geotechnical reports to scheduling every required inspection through final approval.

Jackpotlandscape has handled retaining wall construction across the Catalina Foothills and other Southern Arizona neighborhoods, including projects that required engineered drawings and multi-stage inspections. That kind of hands-on permitting experience means fewer surprises between your first sketch and your final inspection sign-off. If you’re planning a retaining wall installation in Tucson, reach out for a consultation and let the team walk you through what your specific site and slope will require before you file anything.
Sources
- Get a Retaining Wall Permit | Services | City of Philadelphia
- Retaining walls — Walnut Creek community development
- Retaining wall (Portland Residential Permitting)
- Retaining walls — Prince George’s County
- Residential retaining wall requirements — Spartanburg County
FAQ
What Happens If You Build a Retaining Wall Without a Permit?
You risk a stop-work order, fines, and a forced teardown if inspectors can’t verify the wall meets code, plus complications when you eventually sell the property and disclosure requirements surface the unpermitted work.
What Is the 1/3 Rule for Retaining Walls?
It generally refers to embedding roughly one-third of a wall’s exposed height below grade as footing depth for basic stability, though exact requirements depend on soil conditions and your local building code, so treat it as a rule of thumb rather than a substitute for engineering calculations.
Do You Need a Permit for a Retaining Wall in San Diego?
San Diego, like most California cities, generally requires a permit for retaining walls over a set height or those supporting surcharge; check the city’s building division directly since exact thresholds and required documents can differ from neighboring jurisdictions like Walnut Creek.
Does a 2-Foot Retaining Wall Need a Footing?
Most codes still require a footing for stability even under the height threshold that triggers a permit, since the footing prevents settling and shifting regardless of whether the wall requires formal review.
How Long Does a Retaining Wall Permit Take to Approve?
A simple, complete application can clear review in a couple of weeks, while engineered or tiered walls requiring a geotechnical report often take a month or more, especially if the first submission comes back with corrections.