Homeowners: One Minute Pergola Permit Checklist and Call Script
Homeowners: One Minute Pergola Permit Checklist and Call Script
A freestanding, open-top pergola under your local size and height thresholds is often exempt from a building permit. Attach it to your house, cover the roof, or add electrical, and you’ll almost always need one. Codes vary block by block, so the only way to know for certain is to confirm with your local building department before you dig a single post hole.
TL;DR:
- Pergolas under 120 to 200 square feet, not attached to your house, with open slats and no electrical work, often do not require permits.
- Building size, attachment to the house, roof type, environmental loads, and electrical work are the main factors that trigger permit requirements.
- Permits typically cost between $150 and $500, with additional fees for electrical work and structural engineering, depending on project complexity.
- Zoning rules regarding setbacks, lot coverage, and HOA regulations can still restrict your project even if a permit is not needed.
- Consulting your local building department with detailed project information before construction can prevent costly retroactive permits or removal.
Table of Contents
- Quick Checklist: Do You Need a Pergola Permit?
- What Actually Triggers a Pergola Permit
- What Documents Your Building Department Will Ask For
- How Long Does It Take and What Does It Cost?
- Zoning Traps That Catch Homeowners Off Guard
- How to Call Your Building Department and Get a Straight Answer
- What Happens If You Build Without a Permit
- What a Local Installer Sees on the Ground
- How Jackpot Landscaping Handles Pergola Permits for You
- Sources
Quick Checklist: Do You Need a Pergola Permit?
Before you call anyone, run through these five questions. If you answer “yes” to any of them, budget time for a permit application.
- Size: Is your pergola bigger than 120 to 200 square feet? That’s the common exemption range cited by jurisdictions like Contra Costa County, though your city may draw the line elsewhere.
- Height: Does it exceed roughly 8 to 12 feet at the highest point?
- Attachment: Is it bolted or ledgered to your house rather than standing on its own?
- Roof: Does it have a solid or weatherproofed covering instead of open slats?
- Utilities: Will you run wiring for lights or fans, or plumbing for an outdoor kitchen feature?
- Location: Does it sit near a property line, in a flood zone, a historic district, or inside an HOA-governed lot?
A “yes” on size, attachment, roof, or utilities means you’re very likely looking at a permit. A “yes” on the location questions means you need to check zoning rules even if the structure itself is exempt.
What Actually Triggers a Pergola Permit
Five factors decide whether your project needs a permit, and each one exists for a specific structural or safety reason.
- Size and footprint. Building departments set small-structure exemptions because a modest, unattached pergola poses minimal structural or fire risk. Cross that threshold and the same office wants engineering review, because larger spans mean bigger loads on footings and posts.
- Attachment to the house. A freestanding pergola stands on its own footings and carries its own weight. An attached one transfers wind and snow load directly into your home’s structure through a ledger board, which is exactly why inspectors want to see the connection detailed on paper.
- Roof type. Open slats let rain and light through and are typically treated as decorative. A solid or weatherproofed roof reclassifies the structure as a patio cover, which triggers full review for drainage and roof loading.
- Environmental loads. Wind, snow, and seismic activity all factor into whether your posts and footings are adequately sized, and that calculation changes depending on your climate zone.
- Electrical or mechanical work. Wiring a ceiling fan or string lights pulls in a separate electrical subpermit, regardless of whether the structure itself needs one.
Fee ranges vary widely by jurisdiction and project scope, but examples cited across permit guides show building permits commonly landing between $150 and $500, electrical permits around $75 to $150, and structural engineering stamps between $500 and $2,000 when a licensed engineer’s seal is required, according to Doineedapermit.
What Documents Your Building Department Will Ask For
Walk into most permit counters without paperwork and you’ll walk right back out. Here’s what to have ready before you apply.
- A site plan or survey showing property lines, setbacks, existing structures, and exactly where the pergola will sit.
- Construction drawings with plan view, elevations, framing layout, and foundation or footing details.
- Structural calculations or an engineer’s stamp, typically required for larger spans or anything attached to the house.
- Manufacturer kit documentation, if you’re installing a prefabricated pergola rather than a custom build.
- An electrical layout if you’re adding lighting or fans, since that portion usually needs its own trade permit.
- Contractor license and insurance proof, if a licensed pro is pulling the permit on your behalf.
Departments in cities like Prosper, Texas spell this out clearly for attached pergola and patio cover submittals, including specific footing depth, post sizing, and connection details inspectors will check on site.
How Long Does It Take and What Does It Cost?
The process is more predictable than most homeowners expect, once you know the steps.
- Submit your application, either through an online permitting portal or in person, depending on your city.
- Wait for plan check, which commonly takes anywhere from a few days to several weeks depending on backlog and project complexity.
- Pay permit fees, generally $150 to $500 for smaller accessory structures, with larger attached projects and electrical work adding to that total.
- Schedule inspections at key milestones: footing, framing, electrical if applicable, and a final sign-off before you can call the project done.
- Bring in a structural engineer if your span, attachment method, or local wind and snow loads require a stamped design. That step adds cost but also adds certainty that your structure will pass.
Zoning Traps That Catch Homeowners Off Guard
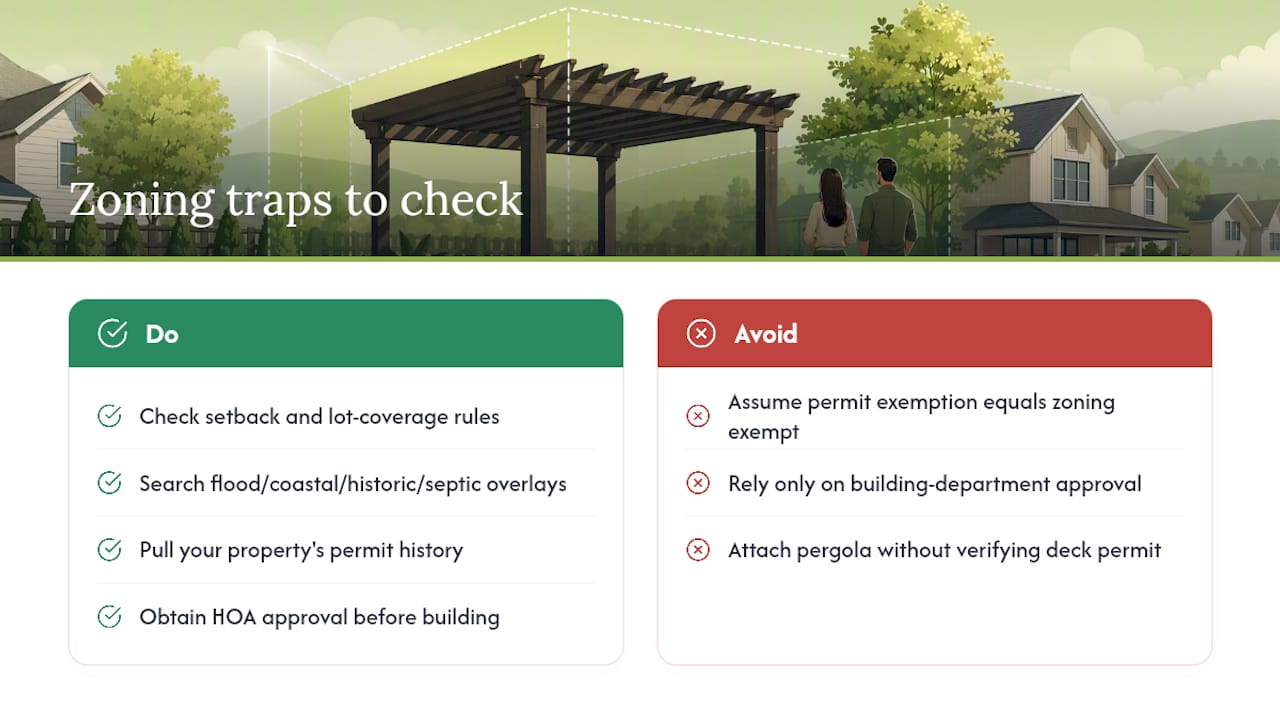
Being exempt from a building permit does not mean you’re exempt from zoning. Setback and lot-coverage rules apply whether or not your pergola needs a permit, and violating them can force you to move or remove a structure you already built. Flood zones, coastal overlays, historic districts, and septic easements add another layer of restriction that a standard permit search won’t always surface.
HOA approval is a separate track entirely. Getting a green light from your building department doesn’t mean your HOA board has signed off, and vice versa. If your pergola attaches to an existing deck, that deck’s original permit may also come under review, so pull your property’s permit history before you build.
How to Call Your Building Department and Get a Straight Answer
One prepared phone call usually settles the question. Here’s how to make it count.
- Have your address and parcel number ready, if you know it, along with exact pergola dimensions.
- Describe the attachment method, roof type, and whether you’re planning any electrical work.
- Ask directly: “Does this require a permit, and if so, what documents and fees should I expect?”
- Request a review timeline and ask what inspections you’ll need to schedule.
- Get it in writing. Ask for an official checklist or emailed confirmation so you have a record if questions come up later.
Pro Tip: If you’re buying a manufacturer kit, ask the reviewer directly whether the kit’s included engineering documents satisfy their structural requirements. It can save you the cost of hiring a separate engineer.
What Happens If You Build Without a Permit
Skipping the permit rarely saves money in the long run. Most jurisdictions respond to unpermitted work with a stop-work order, followed by a demand for a retroactive permit or removal of the structure. Retroactive permitting often costs more than doing it upfront, since it can require exposing framing for inspection or hiring an engineer to certify work that’s already built. If the structure doesn’t meet current code, you may face remediation before it’s approved at all.
What a Local Installer Sees on the Ground
Contractors who pull permits regularly know which drawings a reviewer wants before the reviewer asks for them, and that alone can save weeks. Complex attachments, long spans, and any electrical scope are the moments to bring in a licensed contractor or engineer rather than guessing. A pro who knows your local building department’s habits catches the small mismatches, a missing footing detail, an unclear connection drawing, that otherwise bounce an application back for revisions.
— Noah
How Jackpot Landscaping Handles Pergola Permits for You
A local landscaping company can be the alternative to juggling permit paperwork yourself while trying to get your backyard project right the first time. Instead of researching your city’s exemption thresholds, drafting site plans, and coordinating inspection dates on your own, you get one point of contact who has already done that legwork across outdoor living projects throughout Tucson and Southern Arizona.

Some landscaping companies design pergolas alongside fire pits, outdoor kitchens, and hardscape features, prepare permit ready drawings, and coordinate directly with inspectors to avoid project delays. That means fewer surprise delays and no guessing whether your footing details will pass. If you’re planning a pergola as part of a larger backyard upgrade, browse recent projects to see completed work, then request a site visit to get a plan built around your property’s actual setbacks and soil conditions.
Sources
This guide draws on municipal permit bulletins, including Contra Costa County’s exemption thresholds, Prosper, Texas’s submittal checklist, San Diego’s patio cover classification rules, and permit-cost breakdowns from PermitDeck and DoINeedAPermit.org. Confirm current fees and thresholds with your own local building department before applying.
- TRELLISES, ARBORS, & PERGOLAS ACCESSORY TO A RESIDENCE — Contra Costa County
- Attached Arbor/Pergola/Patio Cover Permit Submittal — Prosper, TX
- Patio Covers | City of San Diego Official Website
- Doineedapermit